<-- style PDP --> 5 Riverside Trail, Trent Hills - Detached for sale for $999,000
  • new
  • for sale

5 Riverside Trail

Trent Hills, Ontario, K0L 1L0 - Rural Trent Hills

$999,000

  • Neighbourhood

    Rural Trent Hills

  • Major Intersection

    5th Line W/Riverside Trail

  • Listed Since: 54 day(s)

  • Last update: 54 day(s) ago

Overview

  • Property Type

    Detached, Bungalow

  • Bedrooms

    3

  • Bathrooms

    2

  • Basement

    Full + Unfinished

  • Kitchen

    1

  • Total Parking

    6 (2 Attached Garage)

  • Lot Size

    88.58x225.81 (Feet)

  • Taxes

    $7,592.87 (2025)

  • Type

    Freehold

Property Description

Property description for 5 Riverside Trail, Trent Hills

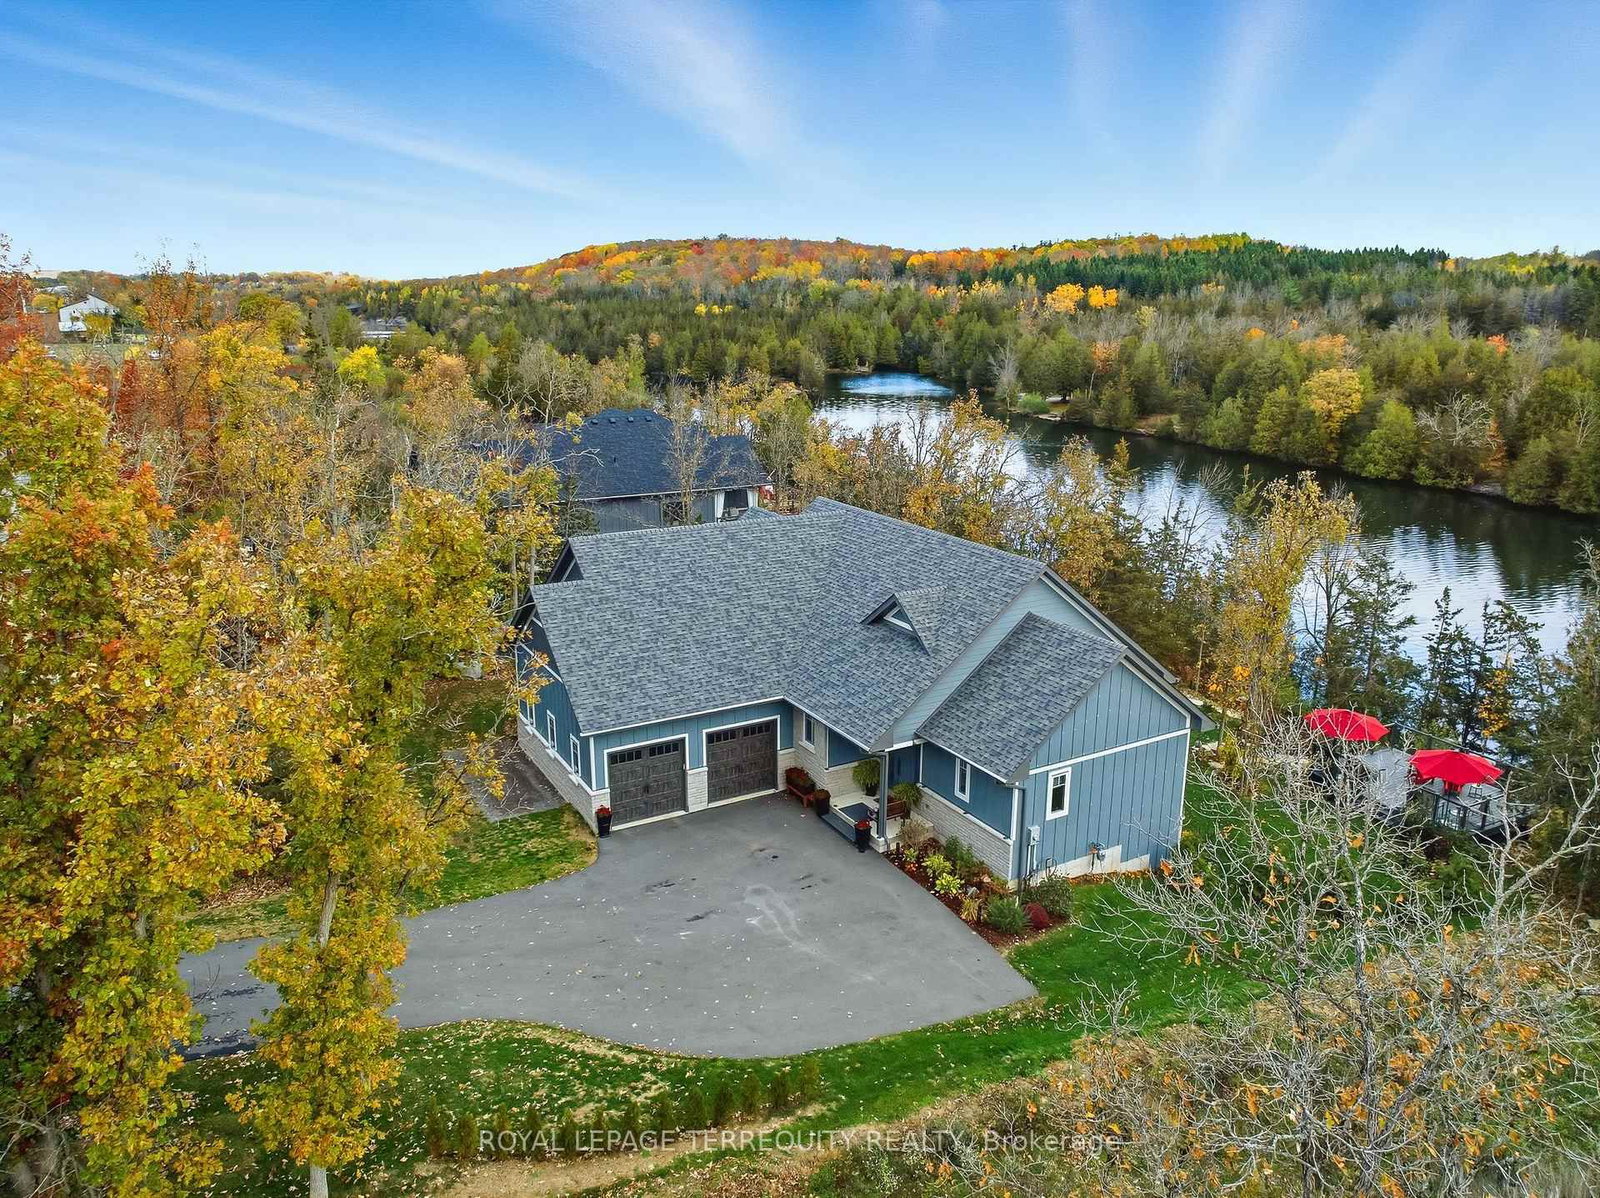
Welcome to Haven on the Trent, where luxury living meets the peaceful rhythm of nature.This stunning board-and-batten bungalow with stone accents is perfectly situated on nearly half an acre of pristine waterfront, offering the perfect blend of modern elegance and natural serenity. Featuring 2 bedrooms, 2 bathrooms, and a den with walkout, this home offers both beauty and flexibility. From the moment you arrive, the timeless curb appeal, stone accents, newly paved driveway, and manicured grounds set the tone for refined country living. Inside, an open-concept layout with soaring ceilings, expansive windows, and 9-foot basement ceilings fills the home with light and showcases breathtaking views of the Trent River from nearly every room. The gourmet kitchen is a showpiece with smart appliances, custom cabinetry, and a large island perfect for family gatherings and entertaining. The living area opens to two spacious decks with natural gas lines for barbecues, creating the ultimate indoor-outdoor flow. The primary suite is your private retreat with a spa-inspired ensuite, elegant fixtures, and serene river views. Outside, enjoy direct access to the water where you can canoe, kayak, paddleboard, or fish from your own backyard. With town services, high-speed internet, smart home security, and a new power grid community, every modern convenience is here. Surrounded by nature and lifestyle amenities, you're within walking distance to hiking trails, the Campbellford Suspension Bridge, Ferris Park, and the new recreation complex, all just 20 minutes from Highway 401. Whether hosting friends on the deck, launching a kayak at sunrise, or relaxing by the water, this property embodies balance, beauty, and quiet sophistication. Experience refined country living at its finest. Live in tranquility at Haven on the Trent.

Listed by ROYAL LEPAGE TERREQUITY REALTY

  • MLS #

    X13111782

  • Sq. Ft

    1500-2000

  • Sq. Ft. Source

    MLS

  • Lot Irregularities

    Y

  • Year Built

    0-5

  • Pool

    None

  • Drive

    Available, Inside Entry, Private

  • Garage

    Attached, 2 spaces

  • Total Parking

    6

  • Family Room

    N

  • Den

    N

  • Exterior

    Board & Batten

  • Fireplace

    Y

  • Roof

    Shingles

  • Foundation

    Poured Concrete

  • Elevator

    n/a

  • Water View

    Y

  • Laundry Level

    Main

  • Heat

    Forced Air

  • A/C

    Central Air

  • Water

    Municipal

  • Water Supply

    n/a

  • Sewers

    Sewers

  • Central Vac

    N

  • Bathroom

    3.32 x 1.89 ft Main level

    4 Pc Bath, Ceramic Floor

  • Br

    3.65 x 3.52 ft Main level

    Laminate, Large Window, Closet

  • Office

    3.42 x 3.17 ft Main level

    Balcony, Laminate

  • Living

    4.01 x 8.43 ft Main level

    Fireplace, Large Window, Laminate

  • Dining

    2.76 x 2.63 ft Main level

    Balcony, Laminate

  • Primary

    4.26 x 5.64 ft Main level

    W/I Closet, Large Window, Laminate

  • Bathroom

    2.93 x 5.07 ft Main level

    4 Pc Bath, Double Sink, Ceramic Floor

  • Kitchen

    2.76 x 5.48 ft Main level

    Stainless Steel Appl, Laminate

  • Laundry

    4.74 x 1.84 ft Main level

    Ceramic Floor

  • MLS #

    X13111782

  • Sq. Ft

    1500-2000

  • Sq. Ft. Source

    MLS

  • Lot Irregularities

    Y

  • Year Built

    0-5

  • Pool

    None

  • Drive

    Available, Inside Entry, Private

  • Garage

    Attached, 2 spaces

  • Total Parking

    6

  • Family Room

    N

  • Den

    N

  • Exterior

    Board & Batten

  • Fireplace

    Y

  • Roof

    Shingles

  • Foundation

    Poured Concrete

  • Elevator

    n/a

  • Water View

    Y

  • Laundry Level

    Main

  • Heat

    Forced Air

  • A/C

    Central Air

  • Water

    Municipal

  • Water Supply

    n/a

  • Sewers

    Sewers

  • Central Vac

    N

  • Bathroom

    3.32 x 1.89 ft Main level

    4 Pc Bath, Ceramic Floor

  • Br

    3.65 x 3.52 ft Main level

    Laminate, Large Window, Closet

  • Office

    3.42 x 3.17 ft Main level

    Balcony, Laminate

  • Living

    4.01 x 8.43 ft Main level

    Fireplace, Large Window, Laminate

  • Dining

    2.76 x 2.63 ft Main level

    Balcony, Laminate

  • Primary

    4.26 x 5.64 ft Main level

    W/I Closet, Large Window, Laminate

  • Bathroom

    2.93 x 5.07 ft Main level

    4 Pc Bath, Double Sink, Ceramic Floor

  • Kitchen

    2.76 x 5.48 ft Main level

    Stainless Steel Appl, Laminate

  • Laundry

    4.74 x 1.84 ft Main level

    Ceramic Floor

Thinking of Selling?

Find Out Your Home’s Value in Today’s Market!

No Email or Signup is required to view your home estimate.

estimate your home value

Contact Manoj Kukreja

Sales Representative,
Century 21 People’s Choice Realty Inc.,
Brokerage
(647) 576 - 2100

Manoj profile avatar

Property History

Property history for 5 Riverside Trail, Trent Hills

This property has been sold 12 times before. Create your free account to explore sold prices, detailed property history, and more insider data.

Sign In / Register

Inventory Graph

10 9 8 7 6 5 4 3 2 1 0 8 Months of inventory SELLER'S Market BALANCED Market BUYER'S Market

Mortgage Calculator

This data is for informational purposes only.

Mortgage Payment per month

Principal Amount

Interest

Total Payable

Amortization

Amortization

Closing Cost Calculator

This data is for informational purposes only.

Closing Cost Total for this property

Total Cash flow for purchasing this property

Down Payment(%)*
Additional information

Provincial Land Transfer Tax

Ontario Land Transfer Tax Rebate

Toronto Land Transfer Tax

Toronto Land Transfer Tax Rebate

PST on CMHC Insurance Premium

Lawyer Fees

$2,825

Government Registration Fee's

$164

Title Insurance

Closing Cost Total

Total Cash flow for purchasing this property

Provincial Land Transfer Tax

Ontario Land Transfer Tax Rebate

Toronto Land Transfer Tax

Toronto Land Transfer Tax Rebate

PST on CMHC Insurance Premium

Lawyer Fees

$2,825

Government Registarion Fee's

$164

Title Insurance

Down Payment(%)*

* A down payment of less than 20% is permitted only for first-time home buyers purchasing their principal residence. The minimum down payment required is 5% for the portion of the purchase price up to $500,000, and 10% for the portion between $500,000 and $1,500,000. For properties priced over $1,500,000, a minimum down payment of 20% is required.

Thinking of Selling?

Find Out Your Home’s Value in Today’s Market!

No Email or Signup is required to view your home estimate.

estimate your home value

Contact Manoj Kukreja

Sales Representative, Century 21 People’s Choice Realty Inc., Brokerage
(647) 576 - 2100

Manoj profile avatar

Recent Sold Listings in Rural Trent Hills, Trent Hills

Popular Cities